Sally Burnette

BEDS5
BATHS2 full 1 partial
MLS#10230135
STATUSPending
PROPERTY TYPEResidential - Single Family
SUBDIVISIONDOGWOOD FOREST
NEIGHBORHOODGermantown-Central
Property Description
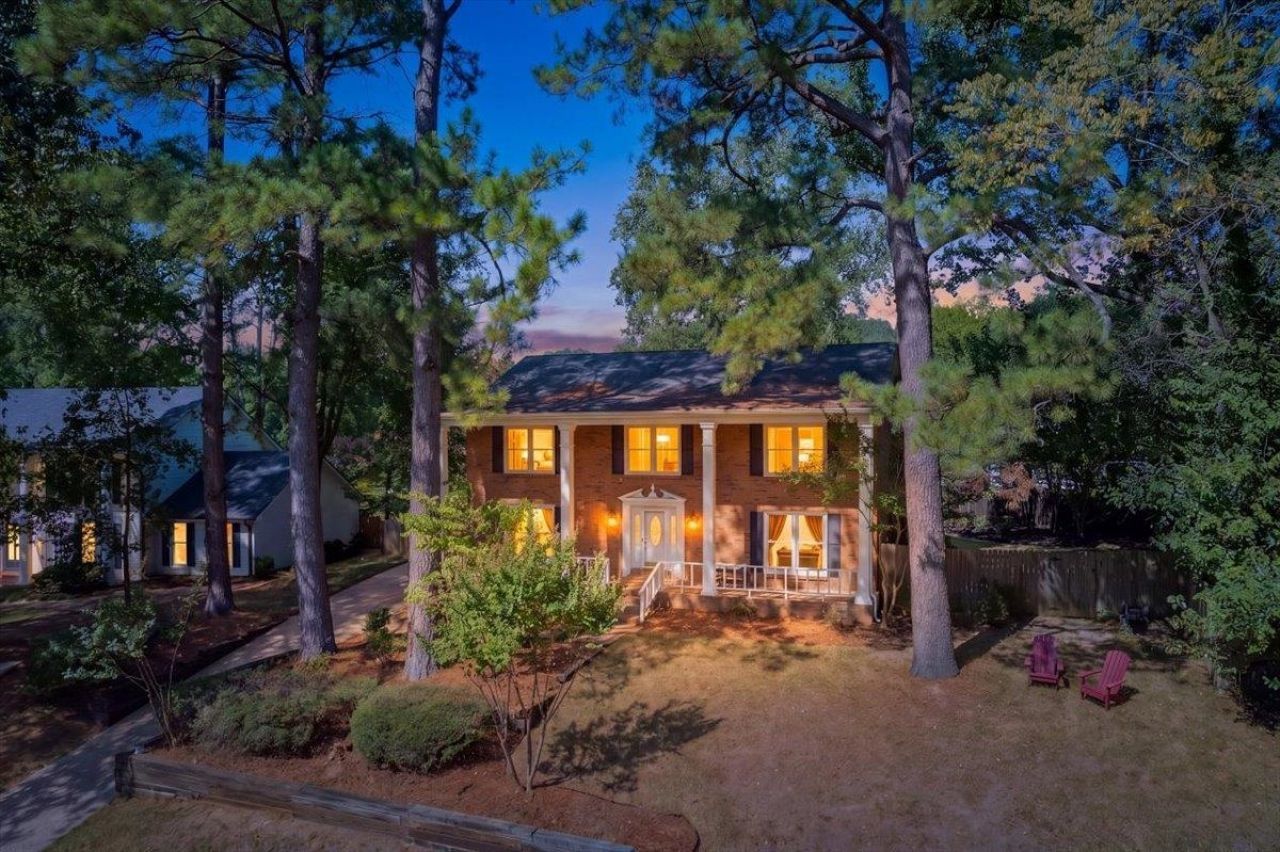
There are homes you buy for the house?and homes you buy for the life that comes with them. 2399 Dogwood Trail offers both! Ideally situated in the heart of Germantown, this 5BR/2.5BA, 3,044 SF home sits RIGHT between Dogwood Elementary & Farmington Elementary in an established neighborhood known for its sense of community, holiday activities & traditions. Inside, thoughtful updates blend beautifully with the warmth of an established Germantown home. The kitchen was completely reimagined in 2020?gutted & opened up to create a bright, connected space for everyday living & entertaining. Smooth ceilings, updated lighting, recessed lights, energy-efficient windows, new downstairs flooring & upgraded dining room trim add a fresh feel. FIVE bedrooms, including one down, offer incredible flexibility. Mature trees, sidewalks & an unbeatable location make this more than a house?it's a place to put down roots and feel at home. Owner/agent
Property Features
Property Type: Residential - Single Family
Cooling: Central
Fenced: Yes
Fireplaces: 1
Heating: Central
Home Style: Traditional
Lot Size: 0.34 Acres
Roof Type: Composition Shingles
Year Built: 1977
Feature Descriptions
Additional Rooms: Laundry Room
Bed and Bath: 1 or More BR Down, Primary Up, Renovated Bathroom, Half Bath Down
Days on Site: 30
Exterior: Storage Building, Patio, Wood Fence
Exterior/ Windows: Double Pane Window(s), Vinyl Windows
Fireplace: Masonry, In Den/Great Room
Flood Insurance Required: No
Floors/ Ceilings: Wood Laminate Floors, Part Carpet, Tile, Smooth Ceiling, Sprayed Ceiling
Interior: All Window Treatments, Wet Bar, Walk-In Closet(s), Permanent Attic Stairs, Smoke Detector(s)
Interior Equipment: Double Oven, Cooktop, Disposal, Dishwasher, Microwave, Refrigerator
Living/ Dining Room: Great Room, Updated/Renovated Kitchen, Eat-In Kitchen, Breakfast Bar, Pantry, Island In Kitchen, Washer/Dryer Connections, Pot Filler
Lot: Some Trees
Master Bath: Vinyl/Luxury Vinyl Floor
Master Bedroom: Level 2,Walk-In Closet, Full Bath, Sitting Area, Carpet
Parking/ Storage: Driveway/Pad, Storage Room(s), Workshop(s)
Total Rooms: 8
Water/ Sewer: Gas Water Heater, Public Water, Public Sewer
Room Sizes
Dining Area: 0
Den/ Great Room: 0
Living room: 0
Listed By / Shown By

Source: MAAR MLS
Estimate Your Payment
Estimated Payment
$ 1,195.69 per month $1,057.14 Principal & Interest $0.00 Property Tax (data not provided by mls) $138.54 Homeowner's InsuranceChange Payment Information
Privacy Policy / DMCA Notice / ADA Accessibility


This site is hosted, designed and copyright
© 1994 - 2026 by
Delta Media Group, Inc. -- Patent Pending --
2399 Dogwood Trail Dr | MLS# 10230135
This single family home located at 2399 Dogwood Trail Dr, Germantown, TN 38139 is currently listed for sale by Crye-Leike, Inc., REALTORS, with an asking price of $475,000. This property was built in 1977 and has 5 bedrooms and 2 full and 1 partial baths. Dogwood Trail Dr is located in the DOGWOOD FOREST subdivision. Search DOGWOOD FOREST real estate on sallyburnette.crye-leike.com today.